Preservation and Rehabilitation
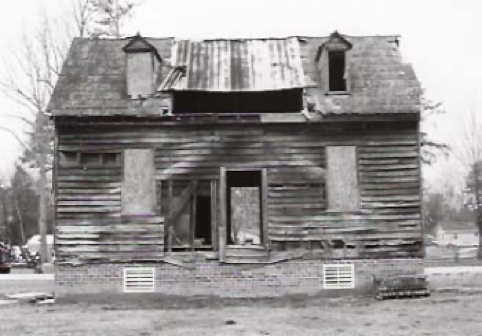
The circa 1795 Rebecca Vaughan House was in a state of disrepair at the end of the 20th century. The house had been leased by several families until approximately the mid-1980s. The building was slated for demolition when John and Ina Pittman donated the structure to the Southampton County Historical Society in 2005. The house, at the end of a long lane off Barrow Road, was moved from its original location, five miles away. Once situated at its new site on Heritage Lane, the structure was stabilized. The Society then applied for and received placement on the National Register of Historic Places and the Virginia Landmarks Register.

Architectural Significance
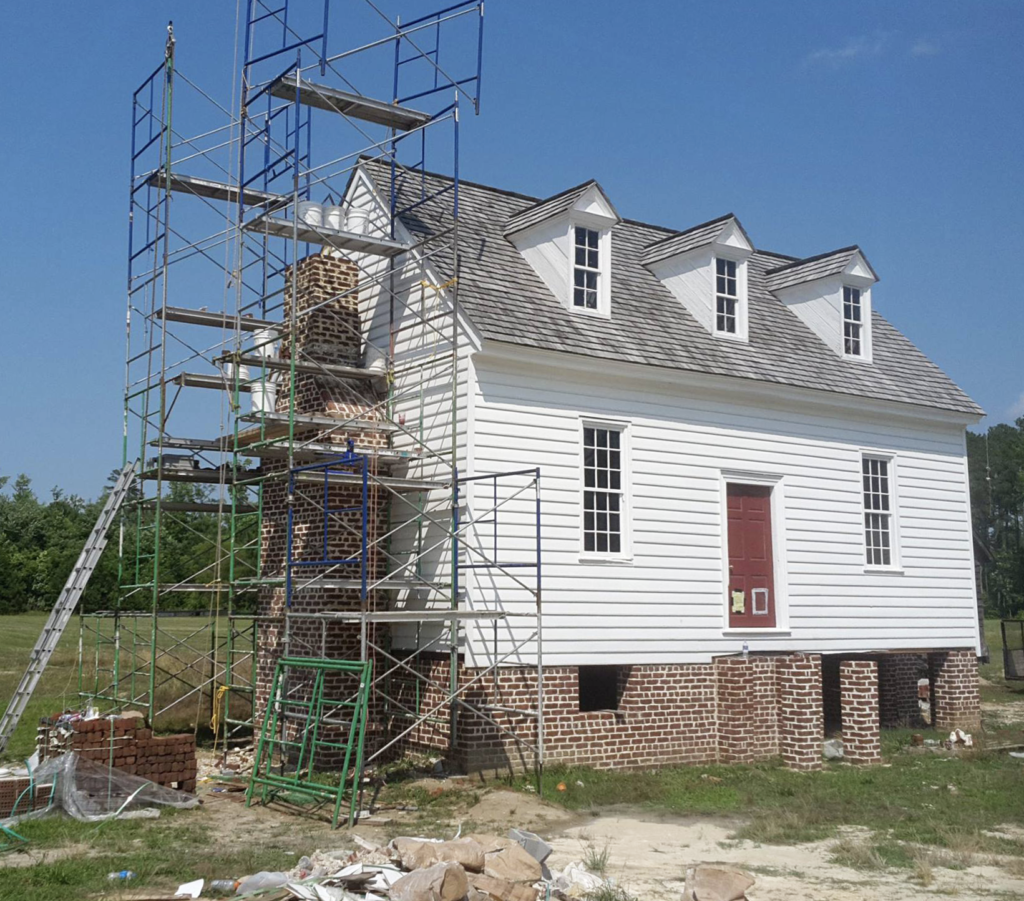
The Rebecca Vaughan House is a one-and-a-half-story, frame Federal-style dwelling consisting of four rooms. There are two rooms downstairs, one on either side of a center hall, and two upstairs. The gable roof features cedar shingles, complemented by five dormer windows: three on the front and two on the rear of the house. The new brick foundation and two brick piers were laid in English bond using period-accurate natural lime mortar. There are small front and rear porches with short flights of steps. The original yellow pine mantels and wainscoting had been removed. They have been replaced and are faux finished. The original wide pine flooring, approximately six to seven inches wide, remains intact. The three-bay house features early timber-framed truss construction – notched, pegged, and numbered. Window sills are pegged. The corner plates are pegged into the notched structural sills, as are the angled wall trusses. Several of its 9-over-9 sashes remain. Original mitered Federal period doors and window surrounds remain. The diminutive, curving stairway with tall risers and fine nosing attests to the skilled craftsmanship used to construct the house.
Archaeology
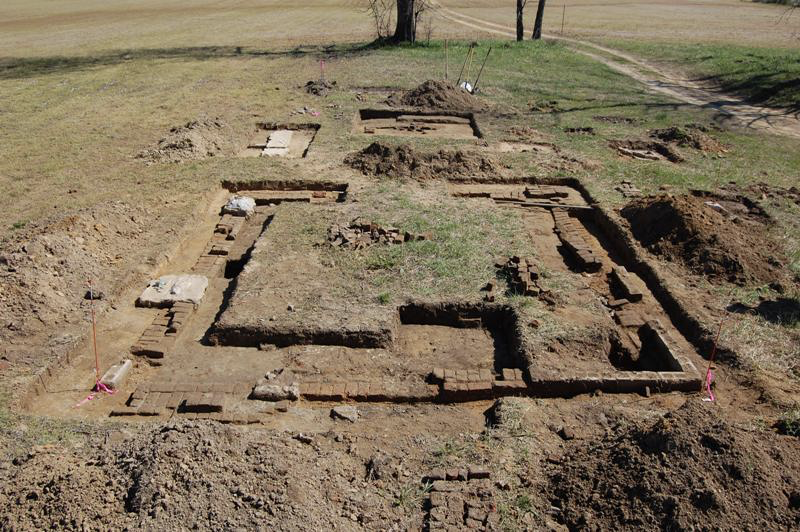
Southampton County Historical Society’s first step was to complete an archaeological survey of the house’s original site. The work, completed in 2011, provided much valuable information about the original foundation. The house measured 18 x 32 feet and had an original English-style brick cellar, 18 x 19 feet built in English Bond. The survey also provided insight into the foundation, including the fact that the eastern section of the house was supported by two brick piers. This archaeological investigation enabled the Society to plan the reconstruction of chimneys and the foundation. A sample of the original brick was used to secure a similar modern brick. This survey was conducted by Bobby Southerlin, Archaeological Consultants of the Carolinas, Inc., Clayton, NC.
Fundraising
The Society sought funds to underwrite the house’s rehabilitation. The project was supported by numerous individual donors, in addition to major funding from North Shore Foundation, Hampton Roads Community Foundation, Kiwanis Club of Norfolk, WHRO Public Media, Franklin Southampton Charities, Southampton County, Commonwealth of Virginia, as well as critical dollars from two TEA-21 and one MAP-21 grants from the Virginia Department of Transportation. Valued supporters include S. V. Camp. William W. Cole, Dr. John P. Doley, Gilbert and Betty Francis, Rick Francis, Bill Hancock, Anne and Vee Pittman, John and Ina Pittman, and Jamie and Robin Rawles.
These dollars enabled the Society to develop the Nat Turner Trail, which includes interpretive markers (19 locations) and a mobile app (40 sites). The Rebecca Vaughan House is the trailhead for the walking and driving tours of places in the county associated with the 1831 Insurrection and is adjacent to the Southampton County History Museum and Visitor Center. Tours of the interior of the Rebecca Vaughan House are included in Museum admission.
Rehabilitation Team
Several firms assisted with the rehabilitation of the Rebecca Vaughan House. Kerry Shackleford of Museum Resources Construction & Millwork, New Kent County, VA, installed the cedar shake roof, sliding doors, window sills, dormers, and reframed walls, and repaired windows as necessary. Kerry also fabricated the wainscoting, mantels, and one overmantel, as well as reconstructed the porches and rehabilitated the dairy building. Tomlin Cobb of Olde Virginia Moulding and Millwork completed the upstairs walls and all of the ceilings. Ed Kinney Carpentry, Courtland, VA, repaired the stairwell, steps, and other carpentry. Scott Taylor Plastering, Portsmouth, VA, finished the downstairs walls, and Noel Mitchell painted the interior and exterior of both buildings. Elaine Tucker of Faux Finish Creations, Richmond, VA, did the faux finishing in the hallway and main parlor. The original floors were refinished by Turner Flooring in Franklin, VA. Maria A. Peragine, of Authentic Designs, West Rupert, Vermont, fabricated the lighting fixtures to match historic designs. Todd Turner of Turner Electric, Southampton County, installed the electrical systems, lighting fixtures, and outlets. The re-created brick foundation, piers, and chimneys were completed by Black Goose Chimney, Newport News, VA. Safety systems were installed by Johns Brothers Security of Norfolk, VA, and FireTex, Franklin, VA. Riggs Ward Design, Richmond, VA, completed the interactive map and video kiosk as well as the creation of the Nat Turner Trail website. Exhibit design was designed and fabricated by Mellen Street Creative, Hampton, VA. John V. Quarstein, of Fort Monroe, VA, supervised the rehabilitation and wrote all content, assisted by Anna M. Kennedy, and Julie Murphy of Circle C Communications.
The project also received major donations of supplies and equipment. Glenn Rawlings, Rawlings Mechanical, Courtland, VA, donated the HVAC system and its installation in honor of Milton and Kitty Futrell. The Futrells donated the dairy building, while Ronnie Jordan, Suffolk, VA, gifted the lumber needed for the rehabilitation project. Society board member Helen K. Hill, Suffolk, VA, created the period-style canvas floor coverings for the parlor and hallway. Southampton County Historical Society President Lynda T. Updike, Newsoms, VA, and Helen Hill fabricated the period curtains. John Moore Drewry donated his time and talents to coordinate furniture restoration.
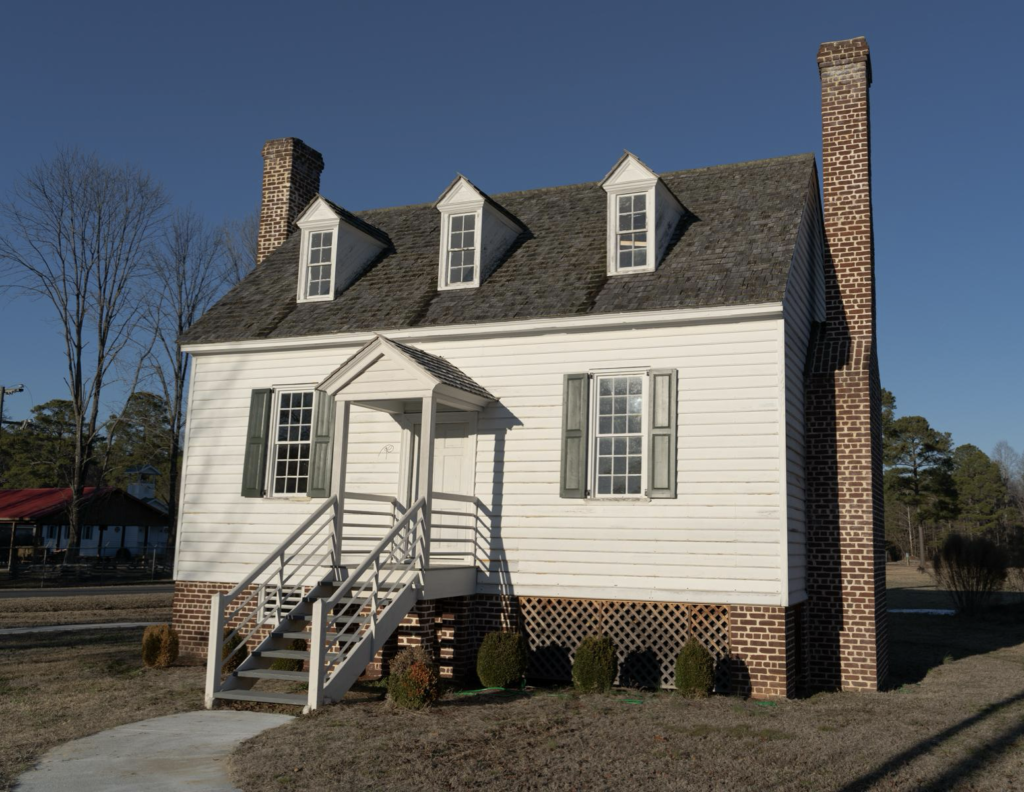
The Southampton County Historical Society coordinated the preservation, rehabilitation, and interpretive work necessary to open the Rebecca Vaughan House by appointment in 2025. It was amazing to witness this historic home restored to its appearance on the morning of 22 August 1831. The Society was able to raise more than $1.7 million to underwrite the house’s restoration and the creation of the supporting Nat Turner Trail project. Mrs. Lynda T. Updike, president of Southampton County Historical Society, Mike Johnson, then-administrator of Southampton County, and John V. Quarstein, project advisor and director emeritus of the USS Monitor Center, The Mariners’ Museum and Park, Newport News, VA, secured the donors and grants necessary to underwrite the creation of this educational and heritage tourism resource designed to tell the true story of the causes, events, and aftermath of Nat Turner’s Rebellion.